
Price Reduction - Views - Fixer Upper - Primary on Main





Address
16 Lewis Road, Irvington, NY
Price
$ 1,695,000
Property Attributes
- MLS#994571
- TypeSingle Family
- Listing Status Active
- CountyWESTCHESTER
- CityIrvington
- Zip10533
- StyleMediterranean,Mini Estate
- Year Built1929
- Taxes$ 57828
- Price$ 1,695,000
- Bedrooms5
- Full Bathrooms5
- Half Bathrooms1
- Sqr Footage3502
- Lot Size2.43 Acres
Data Source:
Listings courtesy of OneKey® MLS as distributed by MLS GRID
Property Description
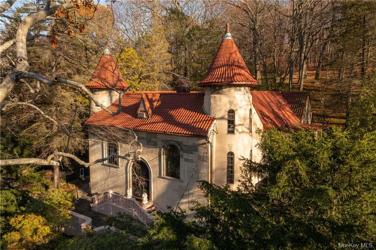
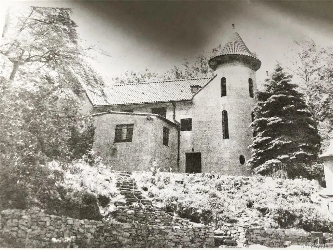
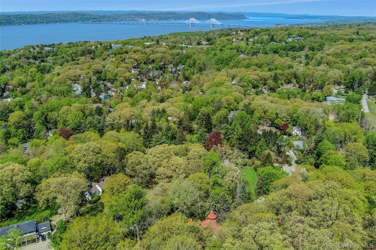
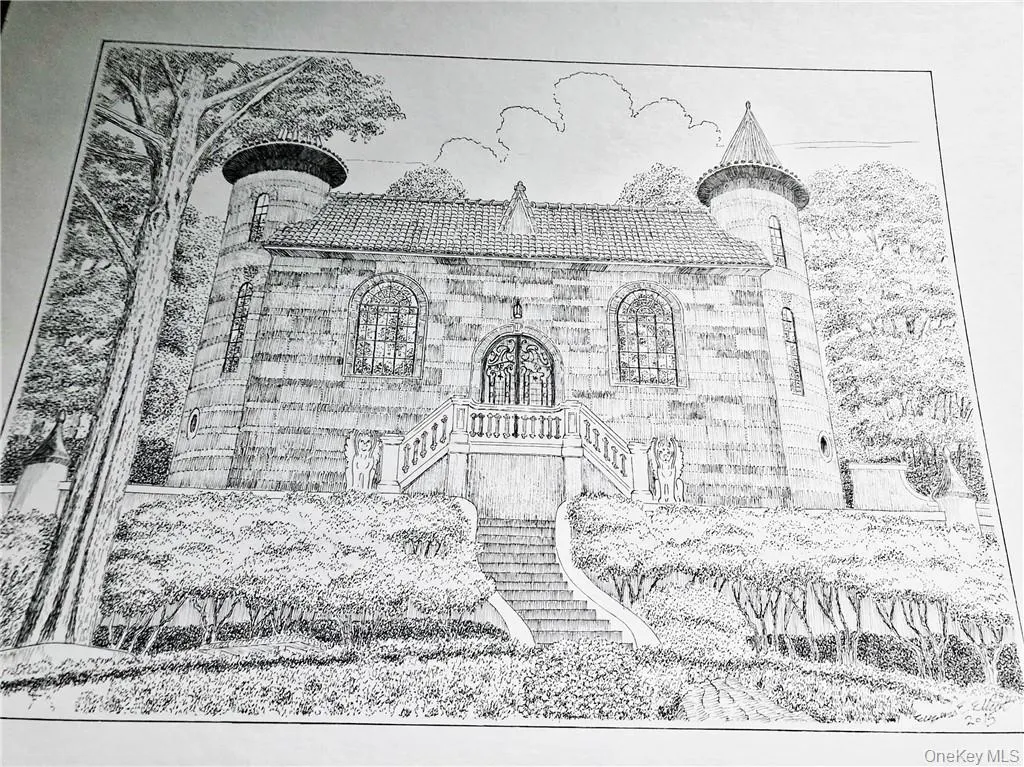
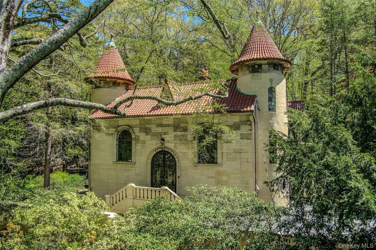
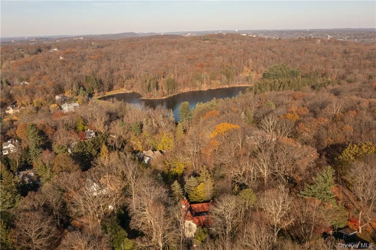
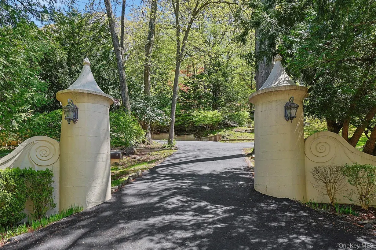
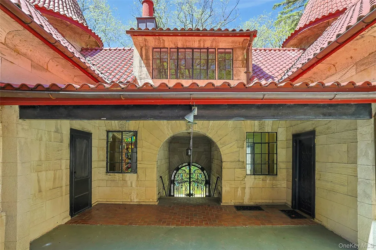
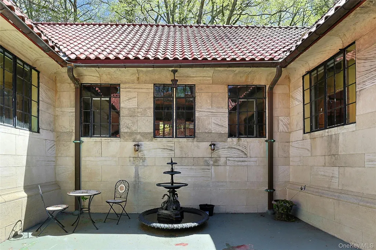
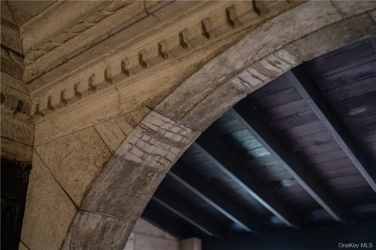
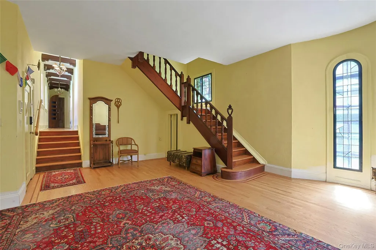
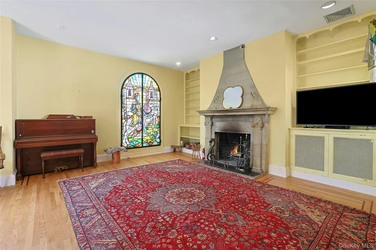
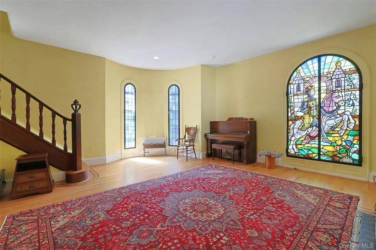
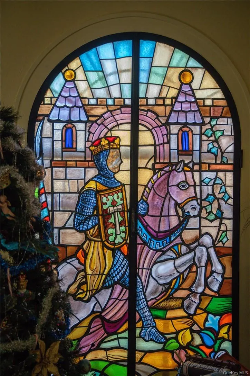
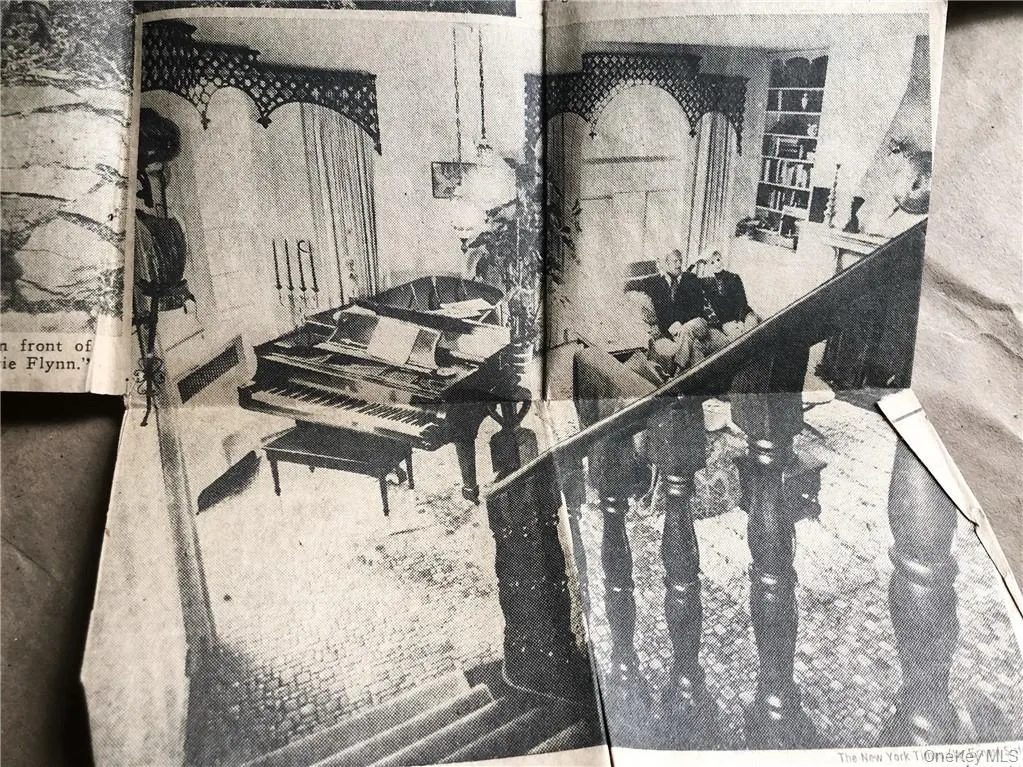
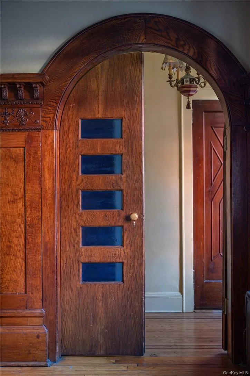
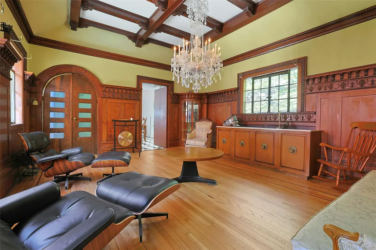
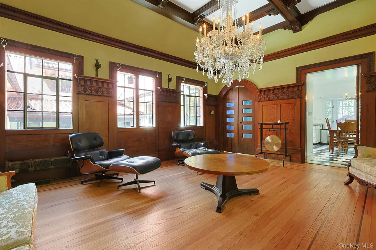
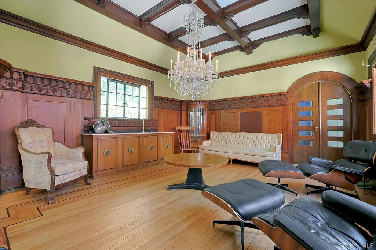
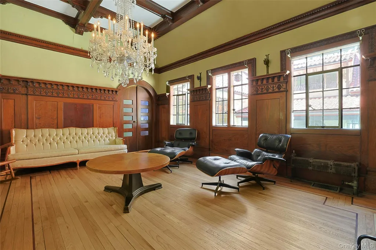
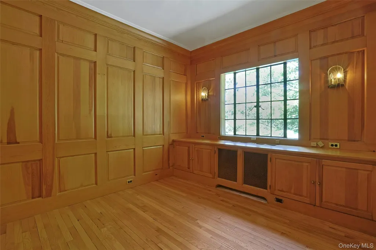
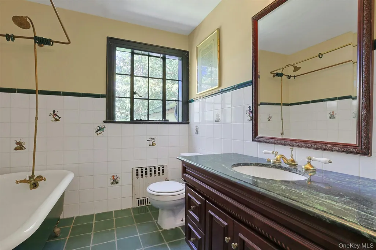
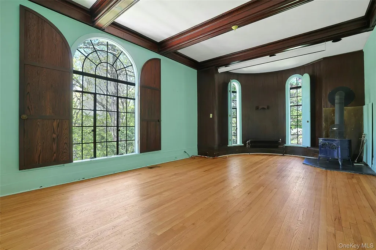
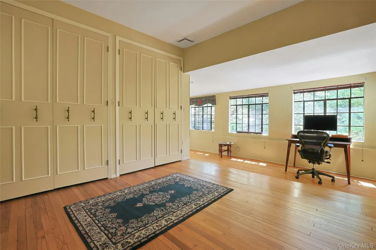
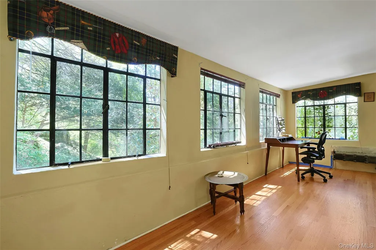
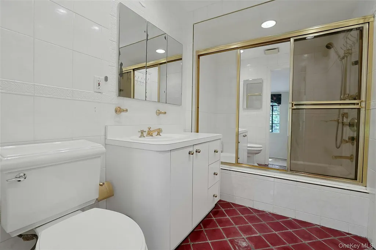
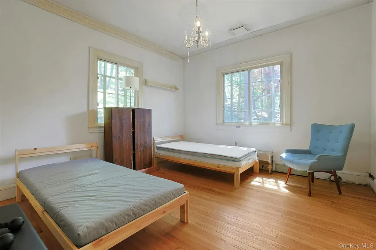
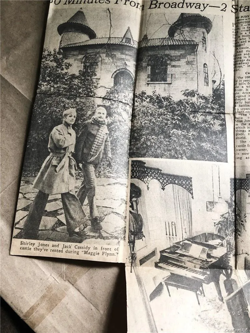
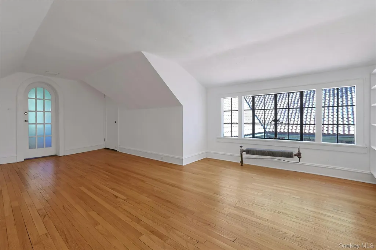
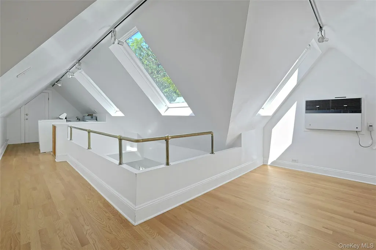
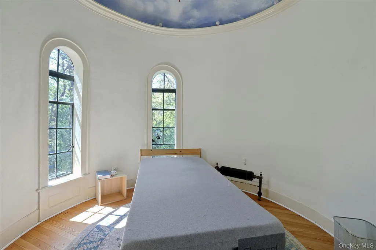
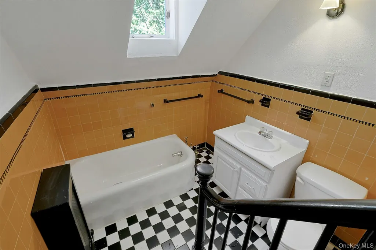
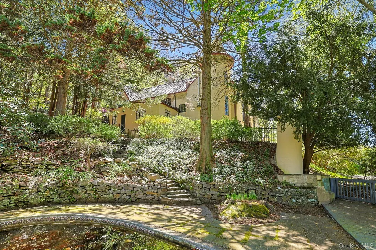
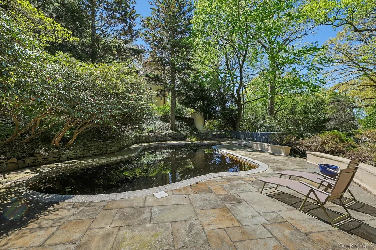
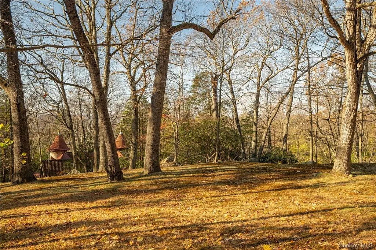
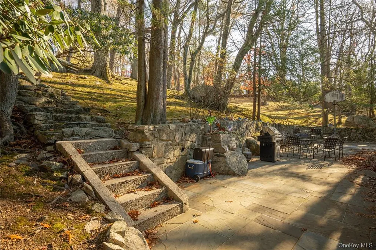
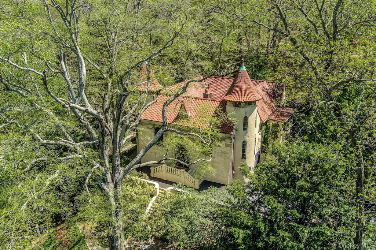
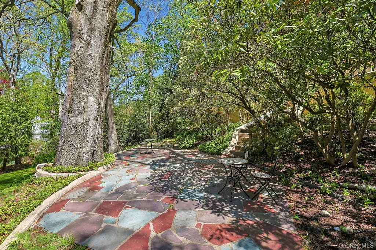
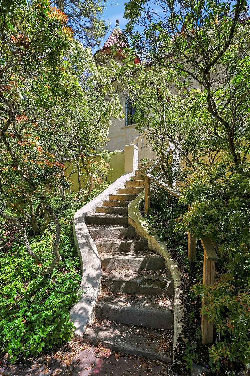
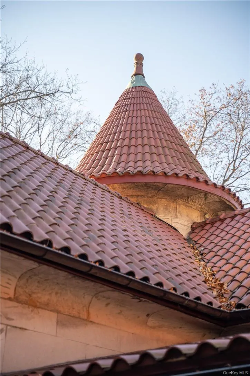
"VILLA KEEN" - THE GLAMOUR OF A CASTLE MEETS BROADWAY & THE ARTS - Irvington, NY, Circa 1929. Just imagine... Joseph Keen & his wife break ground to build a "Cinderella" castle on a breathtaking 2.43 acre parcel of land, a stone's throw to Halsey Pond, minutes to the Hudson River and a short 30 minute trip from Manhattan. Coming home, meandering through the stately stone pillar entry, the Beech Tree with historic Indian carvings in front of the sweeping stairs tells a story from the 1700's, but that we will save for a rainy day... Fast forward, Lloyd Stratton, president of the Associated Press takes residency, tirelessly typing from the oak library. In the 1960's enters resident Robert Wright, producer of the Carol Burnett Show & other Broadway staples. If you are seeking inspiration beyond your wildest dreams, everything is still in tact today, including the Chesney fireplace mantle, Mackenzie-Childs fixtures and the Schonbek Austrian crystal chandelier... If you are looking to entertain, be our guest, whether you enter through the 15' stained glass gates to your private courtyard, spend your time in the grand dining room suitable for Beauty & the Beast, the Green Room, relaxing poolside, or in the pool house, the choice is yours. Of course your guests or residents will cherish their stay in the turret bedrooms with ornate stained glass windows, or in the private guest quarters with separate entry... Speaking of entertainment, the list of distinguished guests and residents goes on, like Academy award-winning actress Shirley Jones, Tony Award-winning actor Jack Cassidy and their son, multi-platinum recording artist Shaun Cassidy. If only these walls could talk... Well, you may still hear the grand piano resonating in the formal living room by one of the many roaring fires... A perfectly sound structure on a dead end private street, with newer systems & mechanics, a train line to NYC just 5 minutes away and award-winning Irvington Schools, here is your chance to enhance a property that can never be duplicated today. In fact, "Villa Keen" is so special, a replica only exists in California by one of its former owners. Are you ready to live this fairytale fantasy?
| Elementary School | Middle School | High School |
|---|---|---|
| Dows Lane (K-3) School Elementary School | Irvington Middle School | Irvington High School |
| Price History | |
|---|---|
| 5/6/2026 | Listed $1,800,000 |
| 9/25/2026 | 6$1,695,000 |
General Features
| Sewer | Public Sewer |
|---|---|
| Heating | Hot Water,Oil,Propane |
| Cooling | Central Air,Wall/Window Unit(s) |
| Utilities | Trash Collection Public |
| Appliances | Dishwasher,Refrigerator,Stainless Steel Appliance(s),Washer,Oil Water Heater |
| Garage Spaces | 1 |
| Patio/Porch Features | Patio,Porch,Terrace |
| Architectural Style | Mediterranean,Mini Estate |
| Pool Features | In Ground |
| Construction Materials | Brick,Frame,Stucco |
| Year Built | 1929 |
| View | Mountain(s) |
| Property Subtype | Single Family Residence |
| Tax Year | 2026 |
| Parcel Number | 2609-002-140-00068-000-0037 |
| Community Features | Park |
| County | Westchester County |
| Property Type | Residential |
| Association Amenities | Park |
| HOA | No |
| Garage Y/N | Yes |
| Other Structures | Outbuilding |
| Total Rooms | 20 |
| Full Baths | 5 |
| High School | Irvington High School |
| City | Greenburgh |
| Senior Community Y/N | No |
| High School District | Irvington |
| Carport Y/N | No |
| Elementary School | Dows Lane (K-3) School |
| Property Attached Y/N | No |
| Tax Annual Amount | 57828 |
| Middle/Junior High School | Irvington Middle School |
| Property Condition | Estimated,Fixer |
| Additional Parcels Y/N | No |
| Building Area Units | Square Feet |
| Standard Status | Active |
| Middle/Junior School District | Irvington |
| Elementary School District | Irvington |
| Tax Assessed Value | 1573000 |
| PostalCity | Irvington |
| AttributionContact | 845-358-9440 |
| Year Built Effective | 1929 |
| Listing Appliances | Dishwasher, Refrigerator, Stainless Steel Appliance(s), Washer, Oil Water Heater |
Interior Features
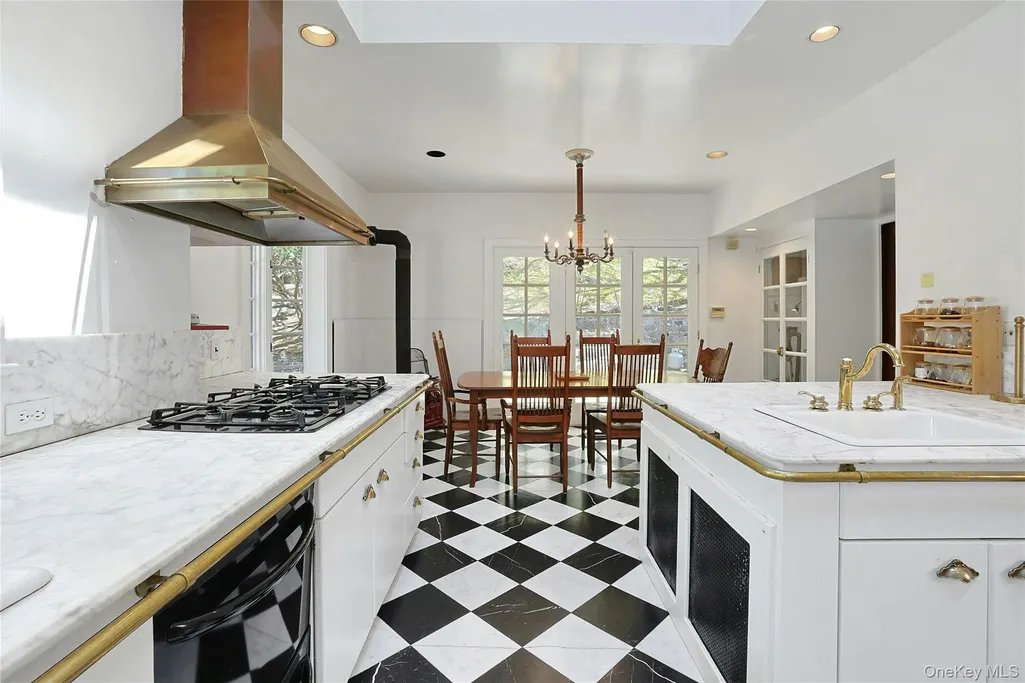
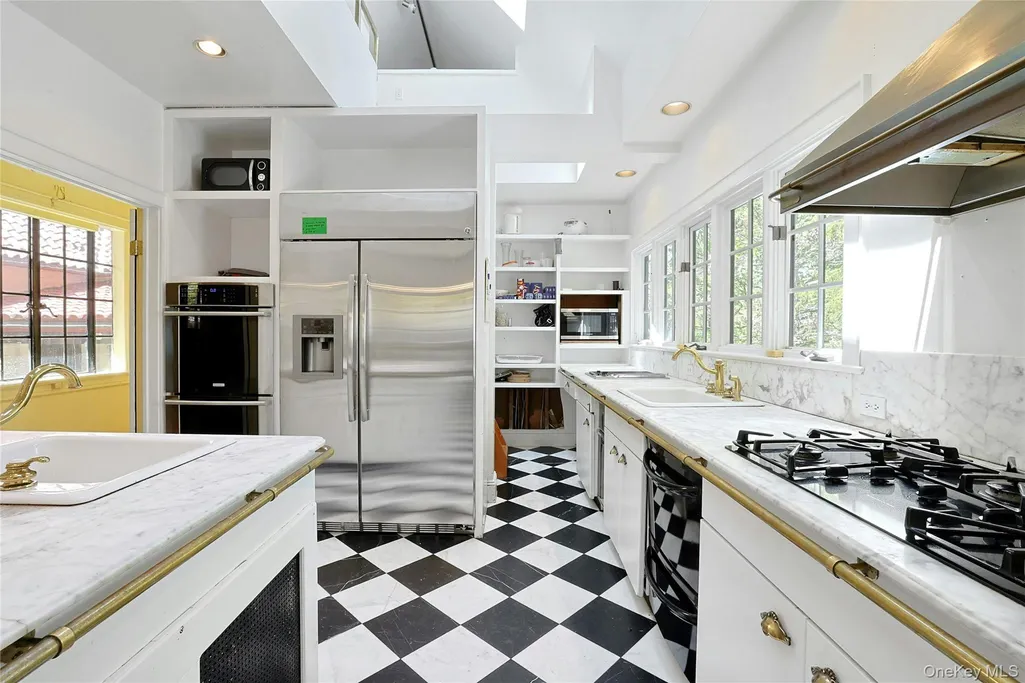
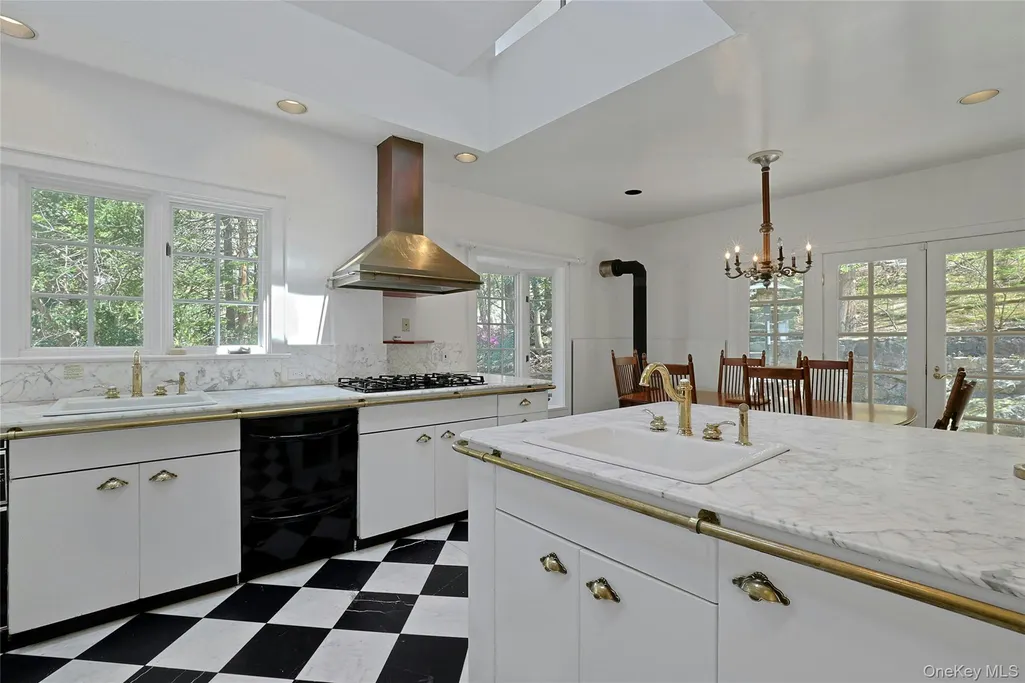
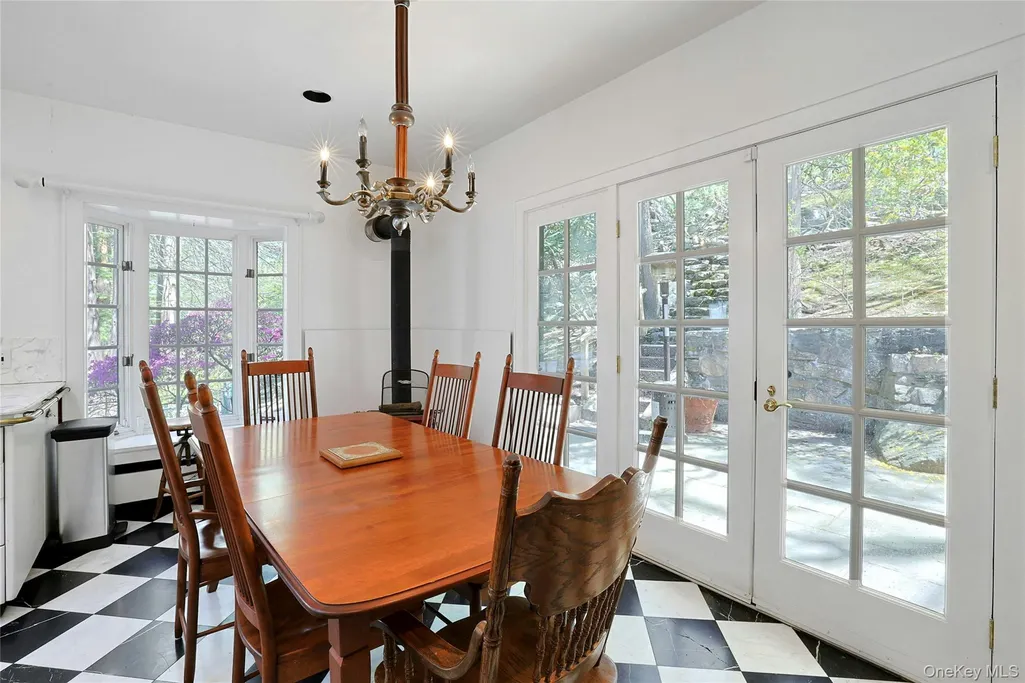
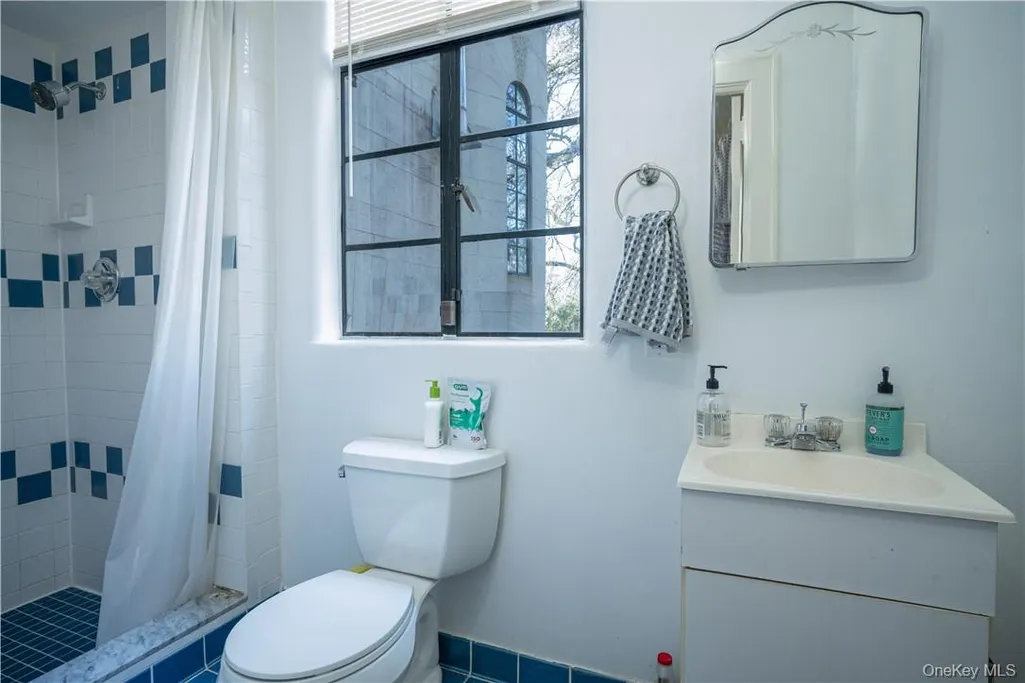
| Interior Amenities | Cathedral Ceiling(s),Chefs Kitchen,Eat-in Kitchen,Entrance Foyer,Formal Dining,First Floor Bedroom,High Ceilings,Kitchen Island,Master Downstairs,Marble Counters,Primary Bathroom,Original Details |
|---|---|
| Basement | Partially Finished,Partial |
| Flooring | Hardwood |
| Total Fireplaces | 1 |
| Fireplace Features | Family Room |
| Formal Dining | Yes |
| Basement Features | Partially Finished, Partial |
| Basement (Y/N) | Yes |
| Window Features | Oversized Windows |
| Fireplace Y/N | Yes |
| Half Baths | 1 |
| Total Bedrooms | 5 |
| Eat-in Kitchen | Yes |
| Total Baths | 6 |
| General Features | Cathedral Ceiling(s),Chefs Kitchen,Eat-in Kitchen,Entrance Foyer,Formal Dining,First Floor Bedroom,High Ceilings,Kitchen Island,Master Downstairs,Marble Counters,Primary Bathroom,Original Details |
| Entrance Foyer | Yes |
Exterior Features
| Exterior Amenities | Courtyard |
|---|---|
| Fencing | Fenced |
| Parking Features | Attached,Driveway |
| Water Source | Public |
| Total Parking | 1 |
| Parking Spaces | 1 |
| Parking Features | Attached, Driveway |
| Spa | No |
| Waterfront Y/N | No |
| General Features Ext. | Courtyard |
Amenities
- Foreclosure
- Views
- Short Sale
- New Construction
- Adult 55+
- Lease To Own
- No HOA Fees
- Furnished
- Primary On Main
- Air Conditioning
- Seller Finance
- Green
- Fixer Upper
- Horse
- Golf
- Fireplace
- Deck
- Garage
- Basement
- Pool
Property vs Single Family Average in 10533
Price
Taxes
Year Built
Visits

 Pike Wayne MLS® (PWMLS). All information deemed reliable but not guaranteed. All properties are subject to prior sale, change or withdrawal. Neither listing broker(s) or information provider(s) shall be responsible for any typographical errors, misinformation, misprints and shall be held totally harmless. Listing(s) information is provided for consumer's personal, non-commercial use and may not be used for any purpose other than to identify prospective properties consumers may be interested in purchasing. The data relating to real estate for sale on this website comes in part from the Internet Data Exchange program of the Multiple Listing Service. Real estate listings held by brokerage firms other than Curasi Realty, Inc. may be marked with the Internet Data Exchange logo and detailed information about those properties will include the name of the listing broker(s) when required by the MLS. Copyright ©2026 All rights reserved.
Last Updated: September 24, 2026 7:12 PM UTC
Pike Wayne MLS® (PWMLS). All information deemed reliable but not guaranteed. All properties are subject to prior sale, change or withdrawal. Neither listing broker(s) or information provider(s) shall be responsible for any typographical errors, misinformation, misprints and shall be held totally harmless. Listing(s) information is provided for consumer's personal, non-commercial use and may not be used for any purpose other than to identify prospective properties consumers may be interested in purchasing. The data relating to real estate for sale on this website comes in part from the Internet Data Exchange program of the Multiple Listing Service. Real estate listings held by brokerage firms other than Curasi Realty, Inc. may be marked with the Internet Data Exchange logo and detailed information about those properties will include the name of the listing broker(s) when required by the MLS. Copyright ©2026 All rights reserved.
Last Updated: September 24, 2026 7:12 PM UTC
 Information should be deemed reliable but not guaranteed, all representations are approximate, and individual verification is recommended. Copyright ©2018 All rights reserved. Last Update: September 24, 2026 7:25 PM UTC
 OneKey® MLS required Copyright, Source of Data and Disclaimer for IDX display
Information Copyright 2026, OneKey® MLS. All Rights Reserved.
The source of the displayed data is either the property owner or public record provided by non-governmental third parties. It is believed to be reliable but not guaranteed. This information is provided exclusively for consumers' personal, non-commercial use.
The data relating to real estate for sale on this website comes in part from the
OneKey® MLS required Copyright, Source of Data and Disclaimer for IDX display
Information Copyright 2026, OneKey® MLS. All Rights Reserved.
The source of the displayed data is either the property owner or public record provided by non-governmental third parties. It is believed to be reliable but not guaranteed. This information is provided exclusively for consumers' personal, non-commercial use.
The data relating to real estate for sale on this website comes in part from the
