
Price Reduction - Fixer Upper
Address
102 W Wiley Street, Maybrook, NY
Price
$ 350,000
Property Attributes
- MLS#952456
- TypeSingle Family
- Listing Status Active
- CountyORANGE
- CityMaybrook
- Zip12543
- StyleColonial
- Year Built1912
- Taxes$ 13149
- Price$ 350,000
- Bedrooms4
- Full Bathrooms3
- Half Bathrooms1
- Sqr Footage3658
- Lot Size1 Acres
Data Source:
Listings courtesy of OneKey® MLS as distributed by MLS GRID
Property Description
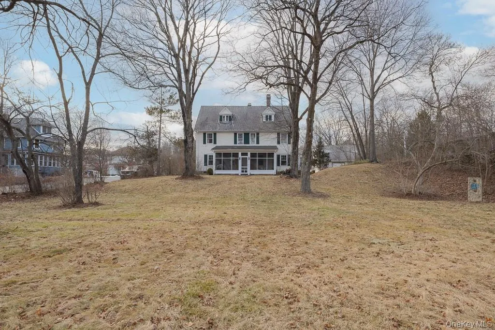
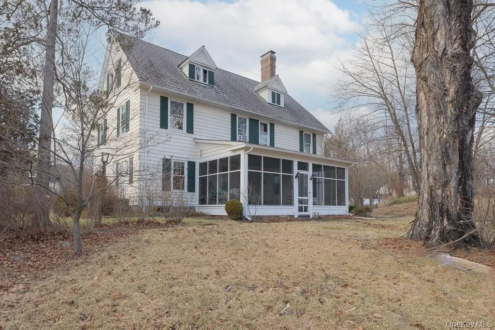
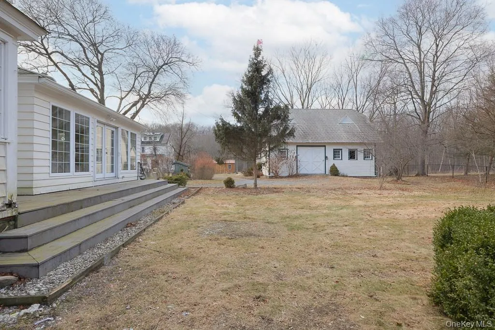
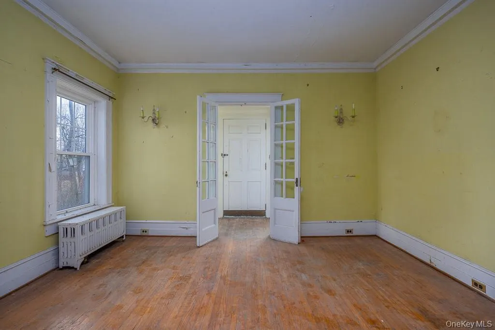
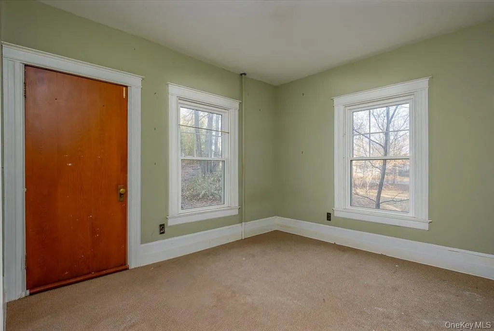
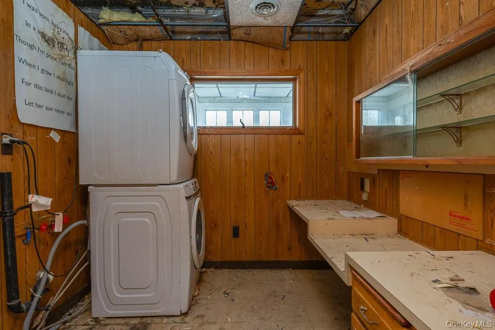
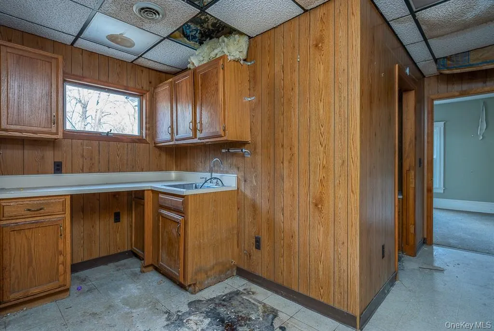
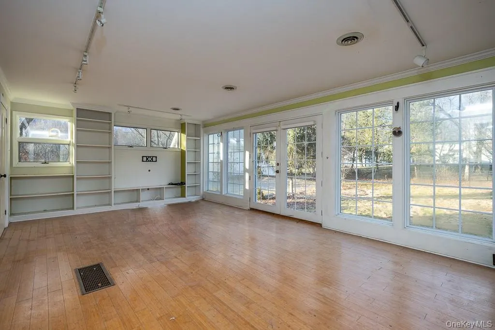
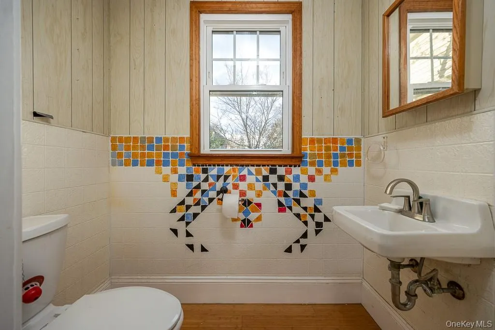
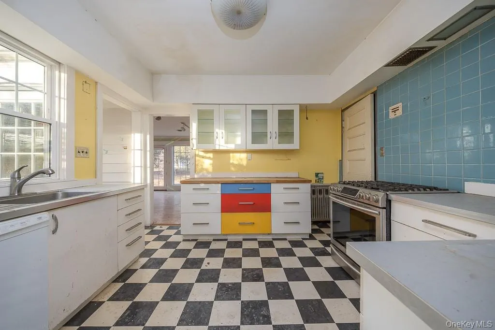
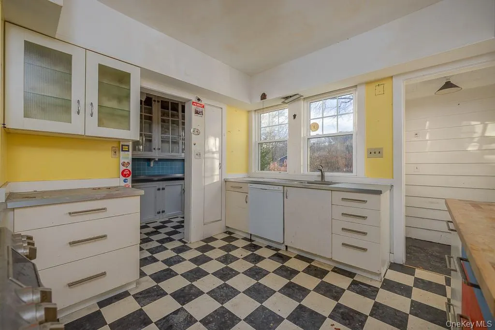
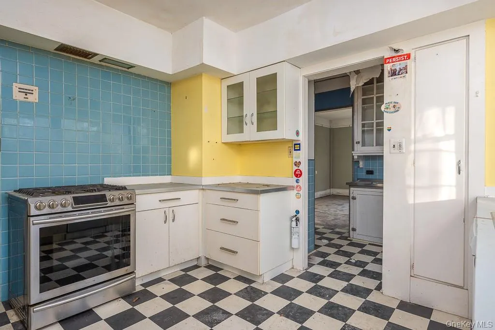
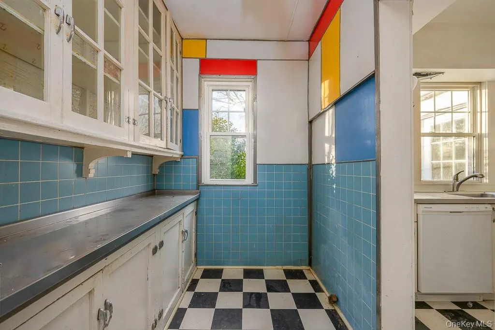
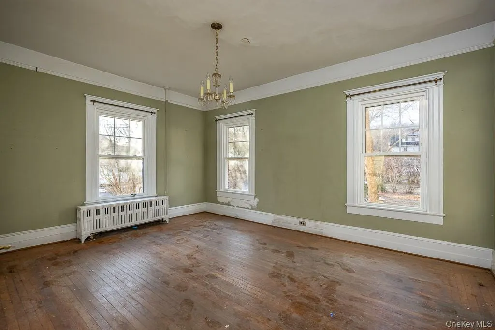
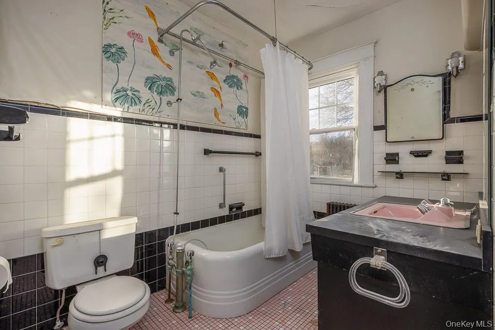
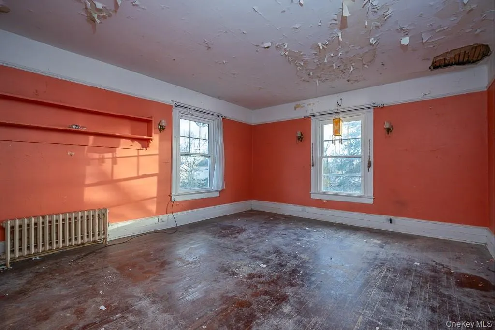
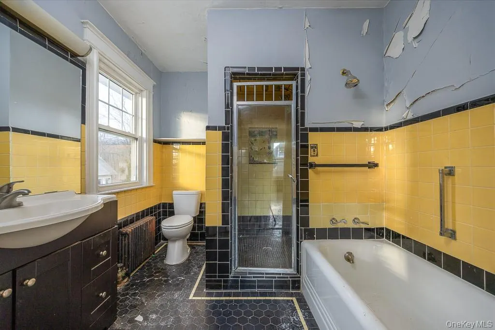
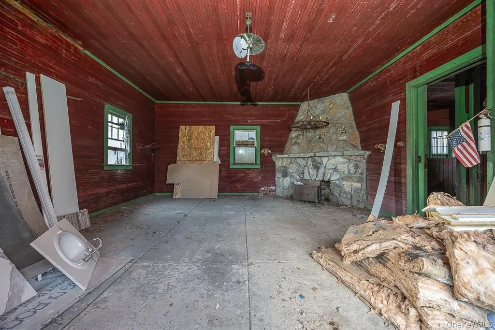
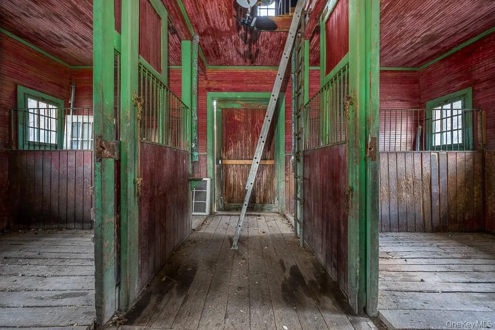
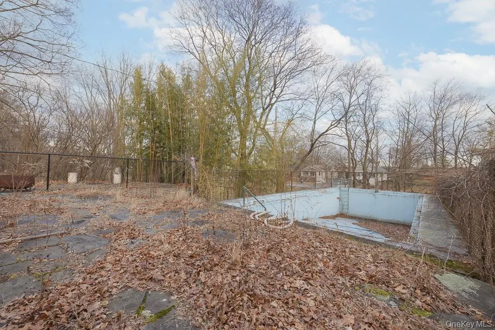
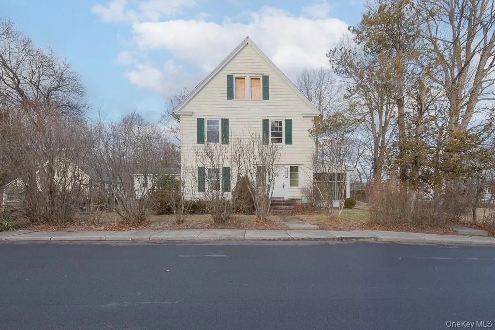
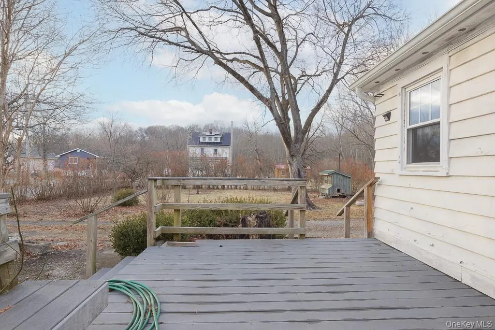
We are proud to offer an amazing opportunity to restore the historic 1912 Colonial located at 102 W Wiley Street in Maybrook. This remarkable home, built entirely from redwood shipped from the West Coast, boasts incredible structural integrity and timeless architectural details. The house features 4 bedrooms, 4 bathrooms, and a total of 12 rooms. One section of the house was formerly used as a doctor’s office, adding a unique historical aspect to the property. Situated on over an acre of land, the estate also includes an inground pool and a huge barn, providing ample space for workshops, studios, or storage. The recent appraisal came in at $550,000, reflecting the solid bones and unique character of this property. While the home requires rehabilitation due to a fire on the top floor, the price reflects everything that needs to be remodeled. This is truly a diamond in the rough with great potential to restore it to its original grandeur and still make a smart investment. Don’t miss this rare opportunity to own a beautiful Mansion with unmatched historic charm
| Elementary School | Middle School | High School |
|---|---|---|
| Berea Elementary School | Valley Central Middle School | Valley Central High School |
| Price History | |
|---|---|
| 1/18/2026 | Listed $375,000 |
| 9/3/2026 | 7$350,000 |
General Features
| Sewer | Public Sewer |
|---|---|
| Heating | Natural Gas,Other |
| Cooling | Central Air |
| Utilities | None |
| Appliances | None |
| Garage Spaces | 1 |
| Architectural Style | Colonial |
| Construction Materials | Frame |
| Year Built | 1912 |
| Property Subtype | Single Family Residence |
| Tax Year | 2025 |
| Parcel Number | 334201-106-000-0001-015.000-0000 |
| County | Orange County |
| Property Type | Residential |
| HOA | No |
| Garage Y/N | Yes |
| Total Rooms | 12 |
| Full Baths | 3 |
| High School | Valley Central High School |
| City | Montgomery |
| Senior Community Y/N | No |
| High School District | Valley Central (Montgomery) |
| Carport Y/N | No |
| Elementary School | Berea Elementary School |
| Property Attached Y/N | No |
| Tax Annual Amount | 13149.38 |
| Middle/Junior High School | Valley Central Middle School |
| Property Condition | Fixer |
| Building Area Units | Square Feet |
| Standard Status | Active |
| Middle/Junior School District | Valley Central (Montgomery) |
| Elementary School District | Valley Central (Montgomery) |
| Tax Assessed Value | 196200 |
| PostalCity | Maybrook |
| AttributionContact | 914-712-6330 |
| Listing Appliances | None |
Interior Features
| Interior Amenities | Other |
|---|---|
| Basement | Bilco Door(s) |
| Basement Features | Bilco Door(s) |
| Basement (Y/N) | Yes |
| Half Baths | 1 |
| Total Bedrooms | 4 |
| Total Baths | 4 |
| General Features | Other |
Exterior Features
| Parking Features | Driveway,Garage,Off Street |
|---|---|
| Water Source | Public |
| Parking Features | Driveway, Garage, Off Street |
| Waterfront Y/N | No |
Amenities
- Foreclosure
- Views
- Short Sale
- New Construction
- Adult 55+
- Lease To Own
- No HOA Fees
- Furnished
- Primary On Main
- Air Conditioning
- Seller Finance
- Green
- Fixer Upper
- Horse
- Golf
- Fireplace
- Deck
- Garage
- Basement
- Pool
Property vs Single Family Average in 12543
Price
Taxes
Year Built
Visits

 Pike Wayne MLS® (PWMLS). All information deemed reliable but not guaranteed. All properties are subject to prior sale, change or withdrawal. Neither listing broker(s) or information provider(s) shall be responsible for any typographical errors, misinformation, misprints and shall be held totally harmless. Listing(s) information is provided for consumer's personal, non-commercial use and may not be used for any purpose other than to identify prospective properties consumers may be interested in purchasing. The data relating to real estate for sale on this website comes in part from the Internet Data Exchange program of the Multiple Listing Service. Real estate listings held by brokerage firms other than Curasi Realty, Inc. may be marked with the Internet Data Exchange logo and detailed information about those properties will include the name of the listing broker(s) when required by the MLS. Copyright ©2026 All rights reserved.
Last Updated: September 25, 2026 10:45 PM UTC
Pike Wayne MLS® (PWMLS). All information deemed reliable but not guaranteed. All properties are subject to prior sale, change or withdrawal. Neither listing broker(s) or information provider(s) shall be responsible for any typographical errors, misinformation, misprints and shall be held totally harmless. Listing(s) information is provided for consumer's personal, non-commercial use and may not be used for any purpose other than to identify prospective properties consumers may be interested in purchasing. The data relating to real estate for sale on this website comes in part from the Internet Data Exchange program of the Multiple Listing Service. Real estate listings held by brokerage firms other than Curasi Realty, Inc. may be marked with the Internet Data Exchange logo and detailed information about those properties will include the name of the listing broker(s) when required by the MLS. Copyright ©2026 All rights reserved.
Last Updated: September 25, 2026 10:45 PM UTC
 Information should be deemed reliable but not guaranteed, all representations are approximate, and individual verification is recommended. Copyright ©2018 All rights reserved. Last Update: September 25, 2026 11:06 PM UTC
 OneKey® MLS required Copyright, Source of Data and Disclaimer for IDX display
Information Copyright 2026, OneKey® MLS. All Rights Reserved.
The source of the displayed data is either the property owner or public record provided by non-governmental third parties. It is believed to be reliable but not guaranteed. This information is provided exclusively for consumers' personal, non-commercial use.
The data relating to real estate for sale on this website comes in part from the
OneKey® MLS required Copyright, Source of Data and Disclaimer for IDX display
Information Copyright 2026, OneKey® MLS. All Rights Reserved.
The source of the displayed data is either the property owner or public record provided by non-governmental third parties. It is believed to be reliable but not guaranteed. This information is provided exclusively for consumers' personal, non-commercial use.
The data relating to real estate for sale on this website comes in part from the
