
Price Reduction
Address
142 N Emerald Drive, Rock Hill, NY
Price
$ 399,000
Property Attributes
- MLS#1049558
- TypeSingle Family
- Listing Status Active
- CountySULLIVAN
- CityRock Hill
- NeighborhoodEmerald Green
- Zip12775
- StyleContemporary
- Year Built1973
- Taxes$ 6265
- Price$ 399,000
- Bedrooms3
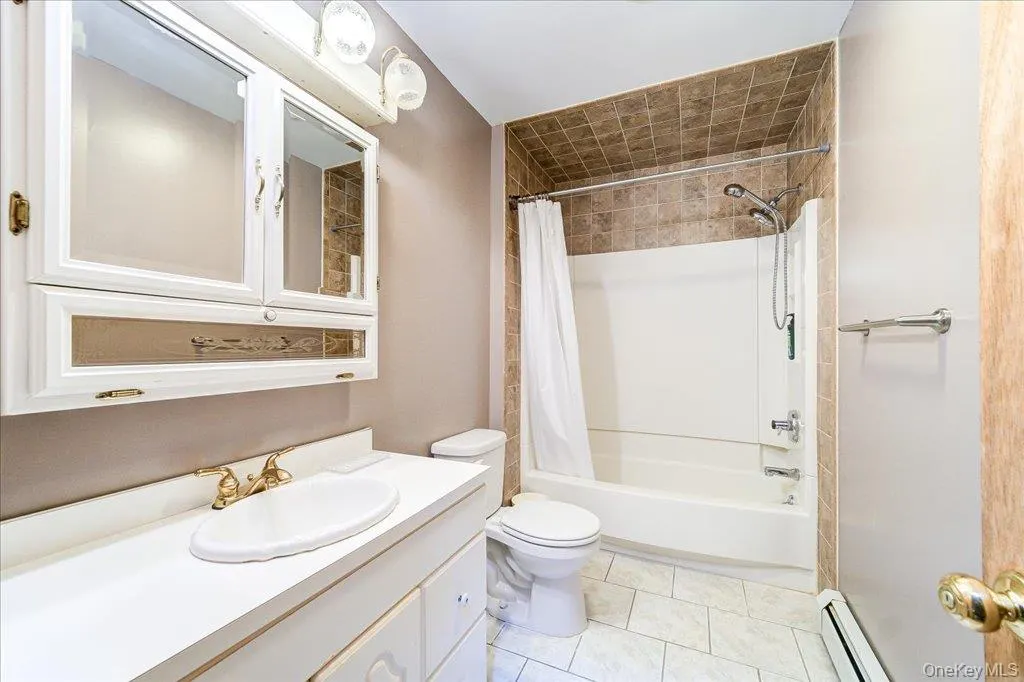
- Full Bathrooms2
- Half Bathrooms0
- Sqr Footage1326
- Lot Size0.3956 Acres
Data Source:
Listings courtesy of OneKey® MLS as distributed by MLS GRID
Property Description
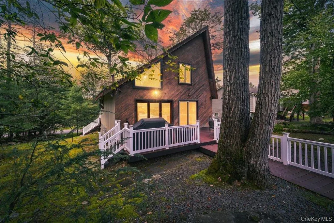
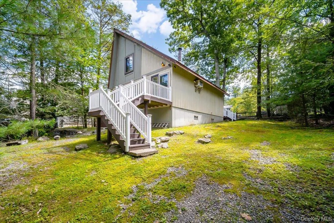
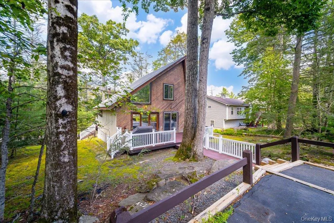
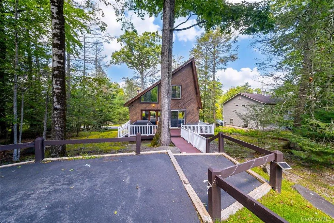
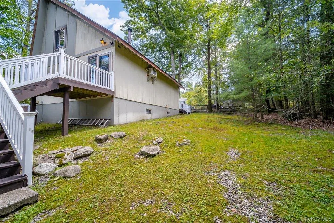
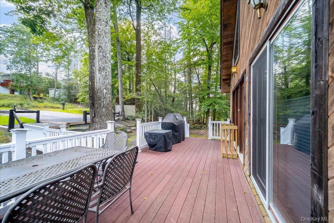
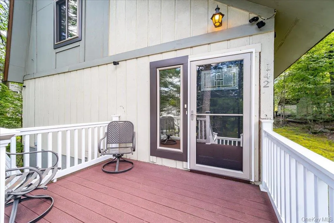
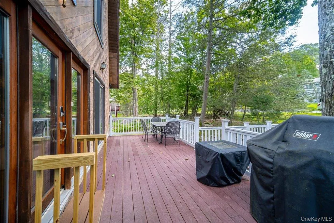
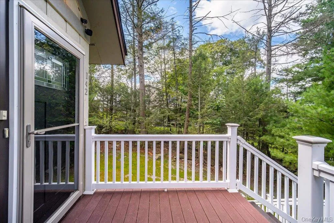
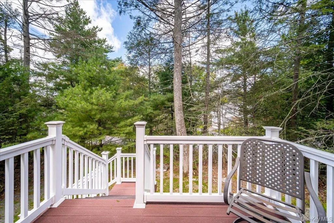
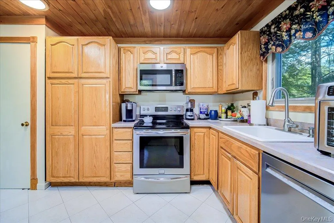
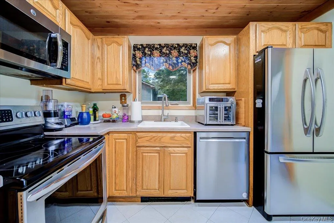
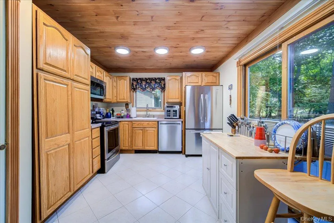
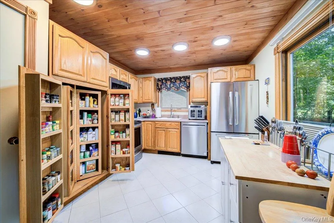
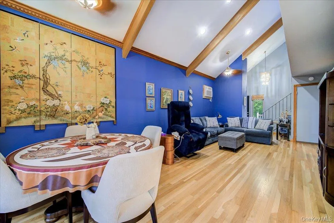
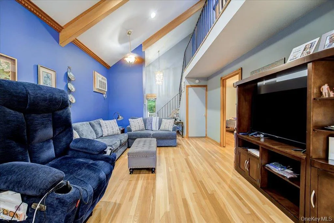
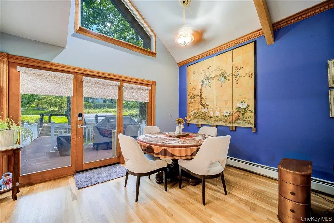
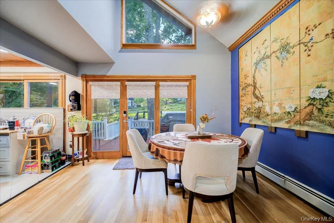
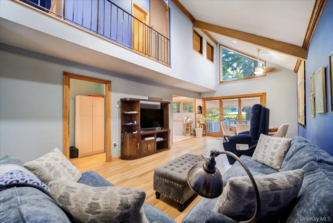
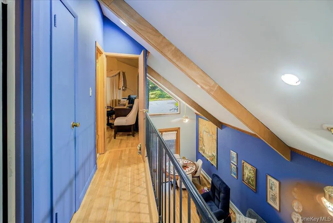
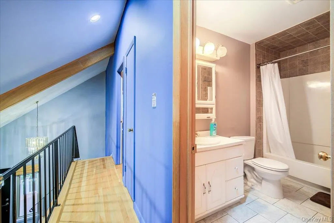
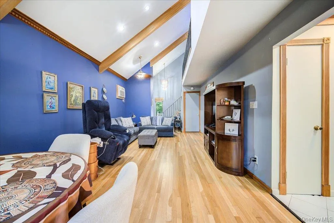
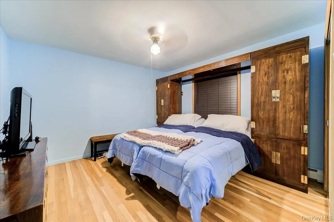
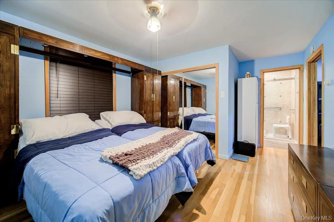
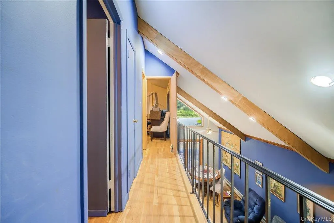
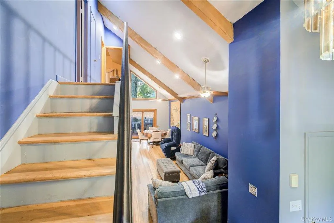
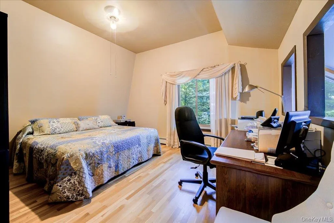
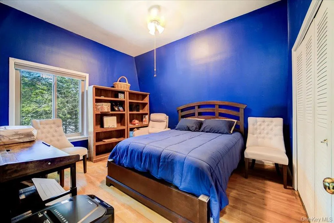
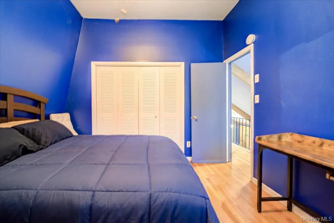
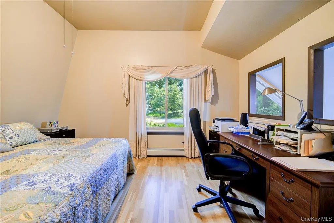
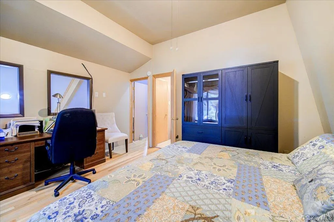
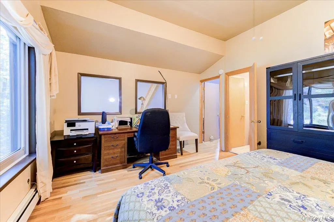
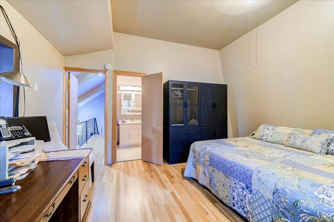
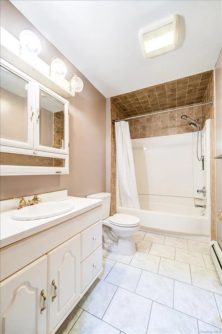
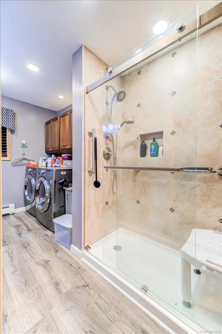
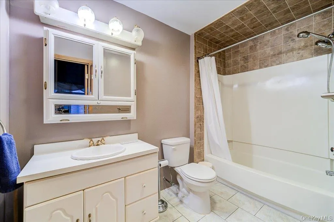
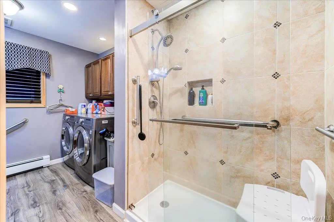
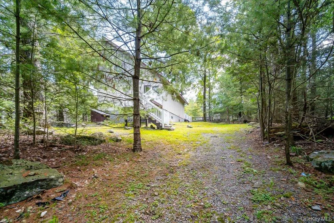
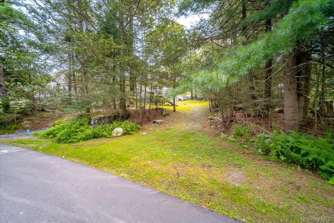
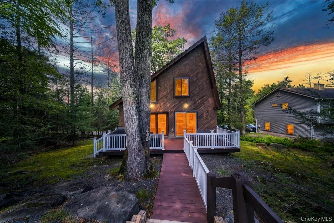
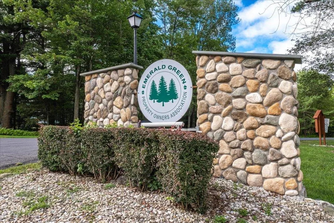
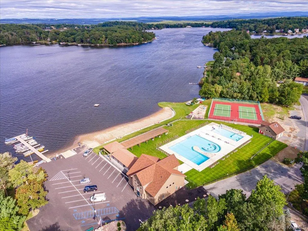
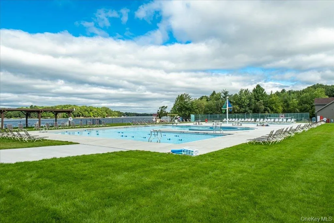
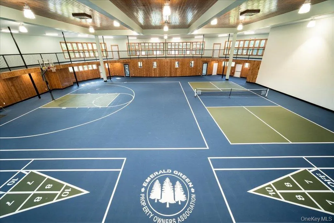
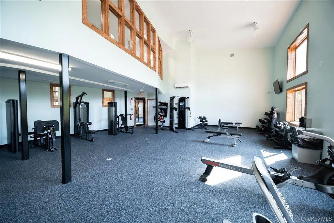
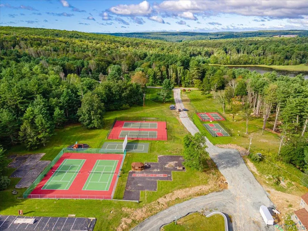
WELCOME HOME TO 142 N EMERALD DRIVE Discover the charm and comfort of this inviting 3- bedroom, 2- bath home nestled in the desirable Emerald Green community of Rock Hill. Set on a beautiful lot this home offers a wonderful blend of updated features, comfortable living spaces, and the relaxed Catskills lifestyle buyers are looking for. Step inside to find refinished white-oak floors, updated windows and modern shades that are motorized covering the new windows that have been tinted to see out and not see in that gives the home a fresh, welcoming feel. The thoughtfully designed layout provides plenty of space for everyday living, entertaining, or just relaxing. Outside, enjoy multiple trek decks and a spacious property with two driveways, offering plenty of parking for family and guests. A whole-house generator provides added peace of mind, while the full dry basement offers valuable storage space. Living in Emerald Green means more than owning a home----you'll have access to a variety of community amenities, including a Beautifull pool, clubhouse, fitness center, playground, and dog park, creating opportunities to enjoy the outdoors and connect with neighbors. Our local ski hill is open winter and summer and is five minutes away, our casino with two hotels and indoor pool is fifteen minutes away, our little town has shopping, a bank and five restaurants. Whether you're looking for a year-round residence, a weekend retreat, or a place to enjoy everything the Catskills have to offer, 142 N Emerald Drive is ready to welcome you home.
| Elementary School | Middle School | High School |
|---|---|---|
| George L Cooke School Elementary School | Robert J Kaiser Middle School | Monticello High School |
| Price History | |
|---|---|
| 9/12/2026 | Listed $425,000 |
| 9/27/2026 | 7$399,000 |
General Features
| Sewer | Public Sewer |
|---|---|
| Heating | Oil |
| Cooling | Wall/Window Unit(s) |
| Utilities | Electricity Available |
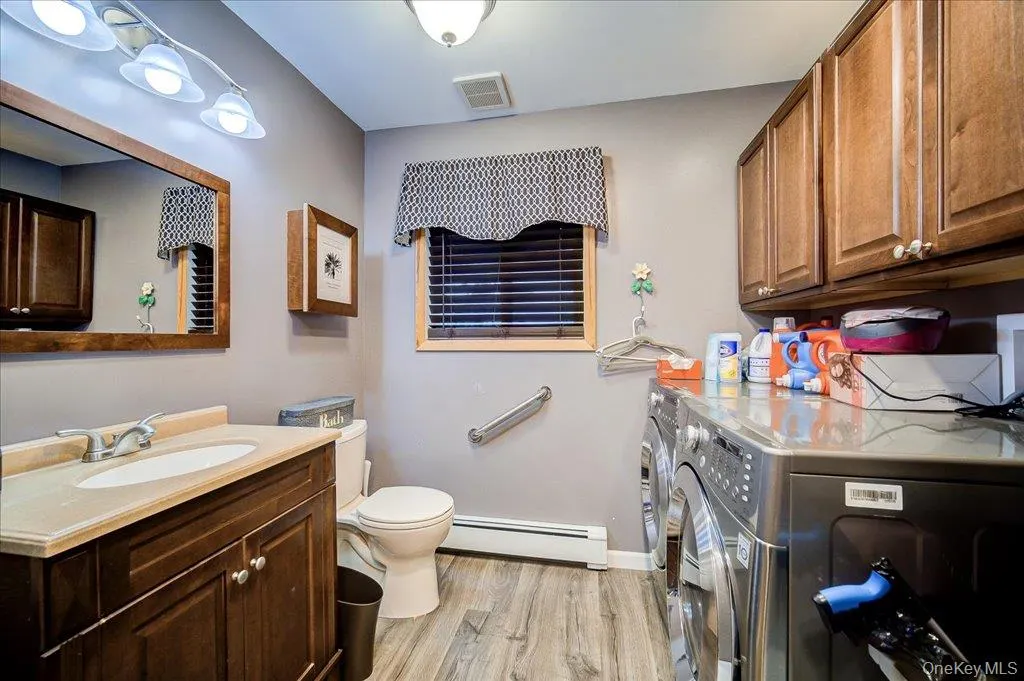
| Appliances | Dishwasher,Dryer,Refrigerator,Washer |
| HOA Fee | 1825 |
| Association Fee Includes | Other |
| Patio/Porch Features | Deck |
| Architectural Style | Contemporary |
| Pool Features | Community |
| Construction Materials | Frame |
| Year Built | 1973 |
| Property Subtype | Single Family Residence |
| Tax Year | 2025 |
| Parcel Number | 4689-052-G-0001-035-000 |
| Assoc Fee Paid Per | Annually |
| County | Sullivan County |
| Property Type | Residential |
| Association Amenities | Basketball Court,Clubhouse,Dog Park,Fitness Center,Landscaping,Playground,Pool,Recreation Facilities |
| HOA | Yes |
| Subdivision Name | Emerald Green |
| Garage Y/N | No |
| Total Rooms | 5 |
| Full Baths | 2 |
| High School | Monticello High School |
| City | Thompson |
| Senior Community Y/N | No |
| High School District | Monticello |
| Carport Y/N | No |
| Elementary School | George L Cooke School |
| Property Attached Y/N | No |
| Tax Annual Amount | 6265.72 |
| Middle/Junior High School | Robert J Kaiser Middle School |
| Additional Parcels Y/N | No |
| Building Area Units | Square Feet |
| Standard Status | Active |
| Middle/Junior School District | Monticello |
| Elementary School District | Monticello |
| Tax Assessed Value | 129700 |
| PostalCity | Rock Hill |
| AttributionContact | 845-791-1026 |
| Listing Appliances | Dishwasher, Dryer, Refrigerator, Washer |
Interior Features
| Interior Amenities | First Floor Bedroom |
|---|---|
| Basement | Full,Unfinished |
| Basement Features | Full, Unfinished |
| Basement (Y/N) | Yes |
| Fireplace Y/N | No |
| Total Bedrooms | 3 |
| Total Baths | 2 |
| General Features | First Floor Bedroom |
Exterior Features
| Fencing | Other |
|---|---|
| Parking Features | Driveway,On Street |
| Water Source | Public |
| Total Parking | 4 |
| Parking Spaces | 4 |
| Parking Features | Driveway, On Street |
| Spa | No |
| Waterfront Y/N | No |
Amenities
- Foreclosure
- Views
- Short Sale
- New Construction
- Adult 55+
- Lease To Own
- No HOA Fees
- Furnished
- Primary On Main
- Air Conditioning
- Seller Finance
- Green
- Fixer Upper
- Horse
- Golf
- Fireplace
- Deck
- Garage
- Basement
- Pool
Property vs Single Family Average in 12775
Price
Taxes
Year Built
Visits

 Pike Wayne MLS® (PWMLS). All information deemed reliable but not guaranteed. All properties are subject to prior sale, change or withdrawal. Neither listing broker(s) or information provider(s) shall be responsible for any typographical errors, misinformation, misprints and shall be held totally harmless. Listing(s) information is provided for consumer's personal, non-commercial use and may not be used for any purpose other than to identify prospective properties consumers may be interested in purchasing. The data relating to real estate for sale on this website comes in part from the Internet Data Exchange program of the Multiple Listing Service. Real estate listings held by brokerage firms other than Curasi Realty, Inc. may be marked with the Internet Data Exchange logo and detailed information about those properties will include the name of the listing broker(s) when required by the MLS. Copyright ©2026 All rights reserved.
Last Updated: September 27, 2026 12:57 AM UTC
Pike Wayne MLS® (PWMLS). All information deemed reliable but not guaranteed. All properties are subject to prior sale, change or withdrawal. Neither listing broker(s) or information provider(s) shall be responsible for any typographical errors, misinformation, misprints and shall be held totally harmless. Listing(s) information is provided for consumer's personal, non-commercial use and may not be used for any purpose other than to identify prospective properties consumers may be interested in purchasing. The data relating to real estate for sale on this website comes in part from the Internet Data Exchange program of the Multiple Listing Service. Real estate listings held by brokerage firms other than Curasi Realty, Inc. may be marked with the Internet Data Exchange logo and detailed information about those properties will include the name of the listing broker(s) when required by the MLS. Copyright ©2026 All rights reserved.
Last Updated: September 27, 2026 12:57 AM UTC
 Information should be deemed reliable but not guaranteed, all representations are approximate, and individual verification is recommended. Copyright ©2018 All rights reserved. Last Update: September 27, 2026 12:57 AM UTC
 OneKey® MLS required Copyright, Source of Data and Disclaimer for IDX display
Information Copyright 2026, OneKey® MLS. All Rights Reserved.
The source of the displayed data is either the property owner or public record provided by non-governmental third parties. It is believed to be reliable but not guaranteed. This information is provided exclusively for consumers' personal, non-commercial use.
The data relating to real estate for sale on this website comes in part from the
OneKey® MLS required Copyright, Source of Data and Disclaimer for IDX display
Information Copyright 2026, OneKey® MLS. All Rights Reserved.
The source of the displayed data is either the property owner or public record provided by non-governmental third parties. It is believed to be reliable but not guaranteed. This information is provided exclusively for consumers' personal, non-commercial use.
The data relating to real estate for sale on this website comes in part from the
